
How to Choose Floor Tiles for a Noida Flat: A Room by Room Guide
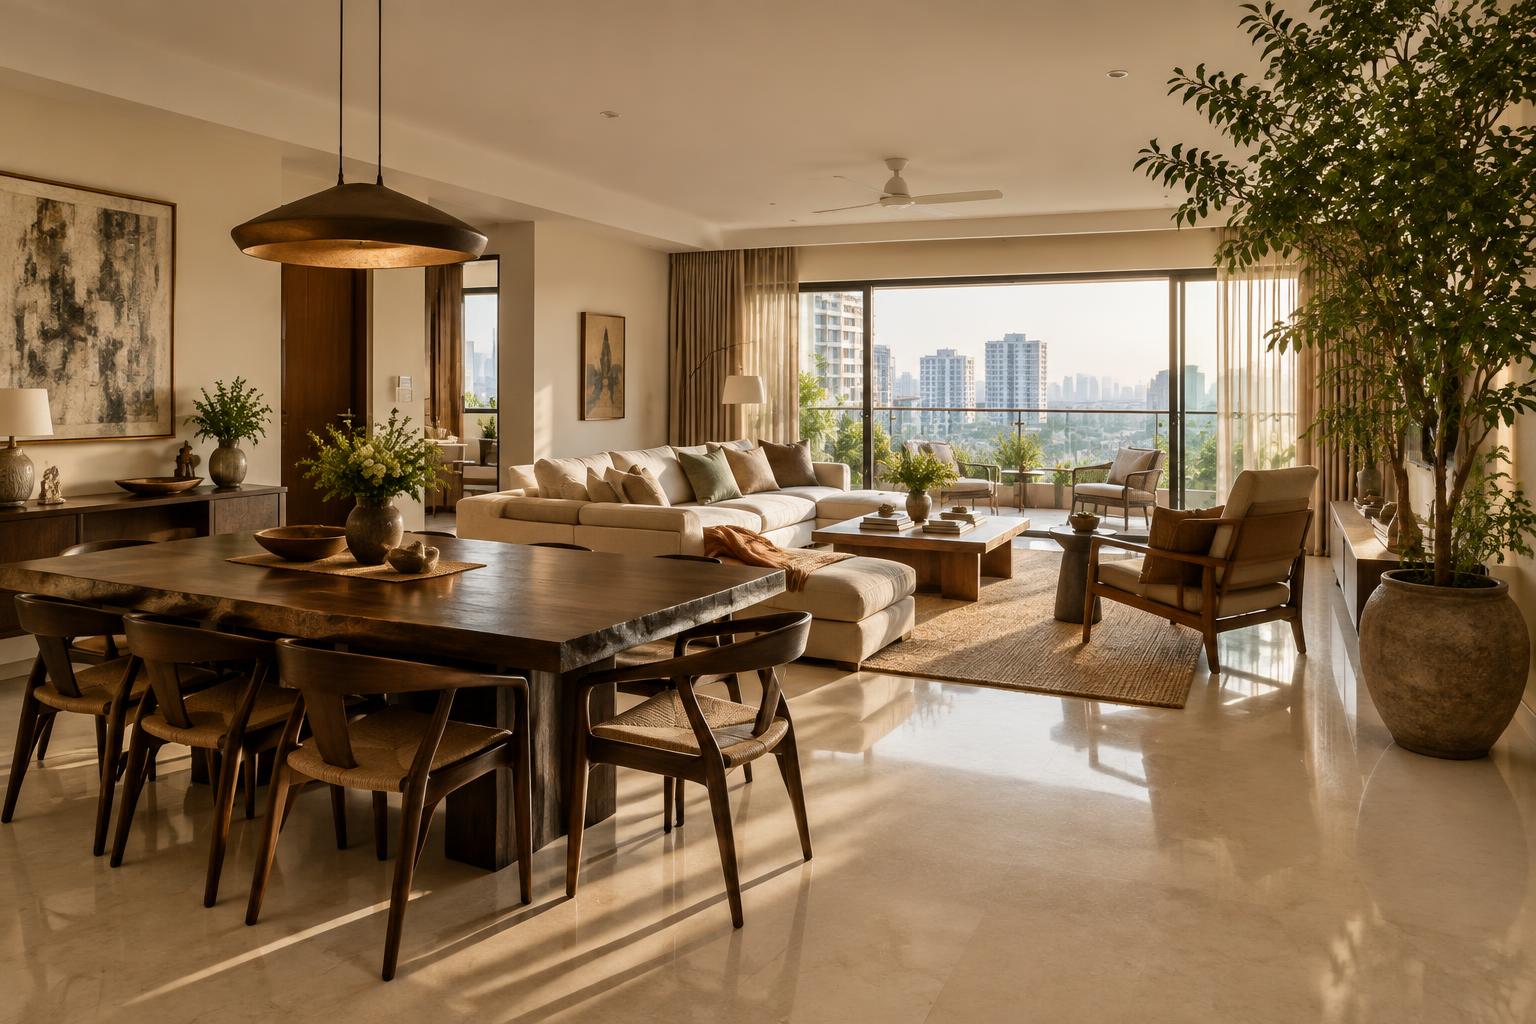
A couple came into the showroom last week with a floor plan of a 3 BHK in a Sector 150 tower, a carry bag of sixteen tile samples borrowed from three shops, and no idea which sample belonged to which room. That is the normal state of a family two months before possession, and it is not their fault. Nobody explains that the floor of a flat is not one decision but seven or eight, each with a different answer, and that the answers depend far more on the plan and the light than on the catalogue. What follows is the order we work through at the counter, room by room, with sizes, finishes, colour and rough budget bands for Delhi NCR.
Start with the floor plan and the light
Before any sample comes off the wall we ask for the plan, and if there is no plan we ask for a rough sketch with the window positions marked. Three things get read off it. The first is the longest uninterrupted run of floor, which usually runs from the main door through the living room to the balcony door, because that run decides the largest tile size the flat can carry without heavy wastage. The second is the count of doors, columns and kitchen or wardrobe niches, because every one of them is a cut. The third is which way the flat faces, since a north facing living room and a south facing one in the same tower want different colours.
Light is the part most people skip. Noida towers along the Expressway and in the 70s and 100s sectors tend to have living rooms facing either the morning or the afternoon sun, and the builder's sample flat was almost certainly photographed under showroom lighting that your flat will never have. A tile that looks warm and inviting under our LED panels can read grey and flat in a north facing room at 4 PM. This is why we insist on taking a full size sample home and looking at it on the actual floor at three times of day before signing off on anything.
One tile through the home, or zones
The single biggest fork in the decision is this. Running one tile from the entrance through the living, dining, passage and all the bedrooms makes a flat of 1,200 sq ft feel noticeably bigger, because the eye never meets a threshold. It also simplifies ordering, matching batches and skirting. The cost is that the one tile must be good enough for the living room and calm enough for a bedroom, which pushes people towards a pale stone or marble finish in a satin or soft gloss, laid in 800x1600 or 600x1200 mm.
Zoning means changing the tile where the use changes. A polished stone finish in the living area, a wood finish in the bedrooms, matt tiles in the wet rooms and kitchen. It costs a little more in planning, needs a clean transition line at each door frame, and gives each room its own character. In our experience the families who zone well are the ones who keep the number of different tiles to three or four in the whole flat. Beyond that the home starts to look like a tile shop, which is our job, not yours.
Living and dining: size, finish and direction of lay
This is where the budget should go, because it is the floor guests see and the one that gets photographed. In most Noida flats the living and dining together measure 180 to 320 sq ft, and for that range 800x1600 mm is the size we recommend most often. It reads as a near continuous surface, it can be carried by two people up a service lift, and wastage stays within 10 to 12 percent on a straight lay. Rooms under 150 sq ft, or ones broken up by a study nook and two column projections, are better served by 600x1200 mm. Slabs of 1200x2400 mm belong in open plan spaces above 300 sq ft, and the full case for and against them is in our guide to large format tiles in India.
Finish is a question of light and lifestyle. A polished marble finish brightens a room and photographs beautifully, but it shows every footprint, every scratch from a dragged dining chair, and the fine dust that Delhi delivers each afternoon. A satin or lappato finish, which is a half polish that keeps some texture, gives most of the brightness with far less of the maintenance. Full matt in the living room works in a bright, south facing flat with big windows and can look heavy in a north facing one. The pieces we display on our living room surfaces page are shown in all three finishes for exactly this comparison.
Direction of lay is decided before the first tile is cut, and it is worth being in the room when the mason marks it out. Run the long side of a rectangular tile parallel to the main source of light, which in most flats means pointing at the balcony or the largest window. Joints then fall into shadow and the floor looks calmer. Start the layout from the centre of the main sightline, not from a corner, so that cut pieces land under the sofa and along the kitchen wall rather than at the front door. Carry the same lay direction into the dining area even if the room turns, because a change of direction at an open threshold looks like a mistake rather than a feature.
Bedrooms: warmth, wood finish and matt
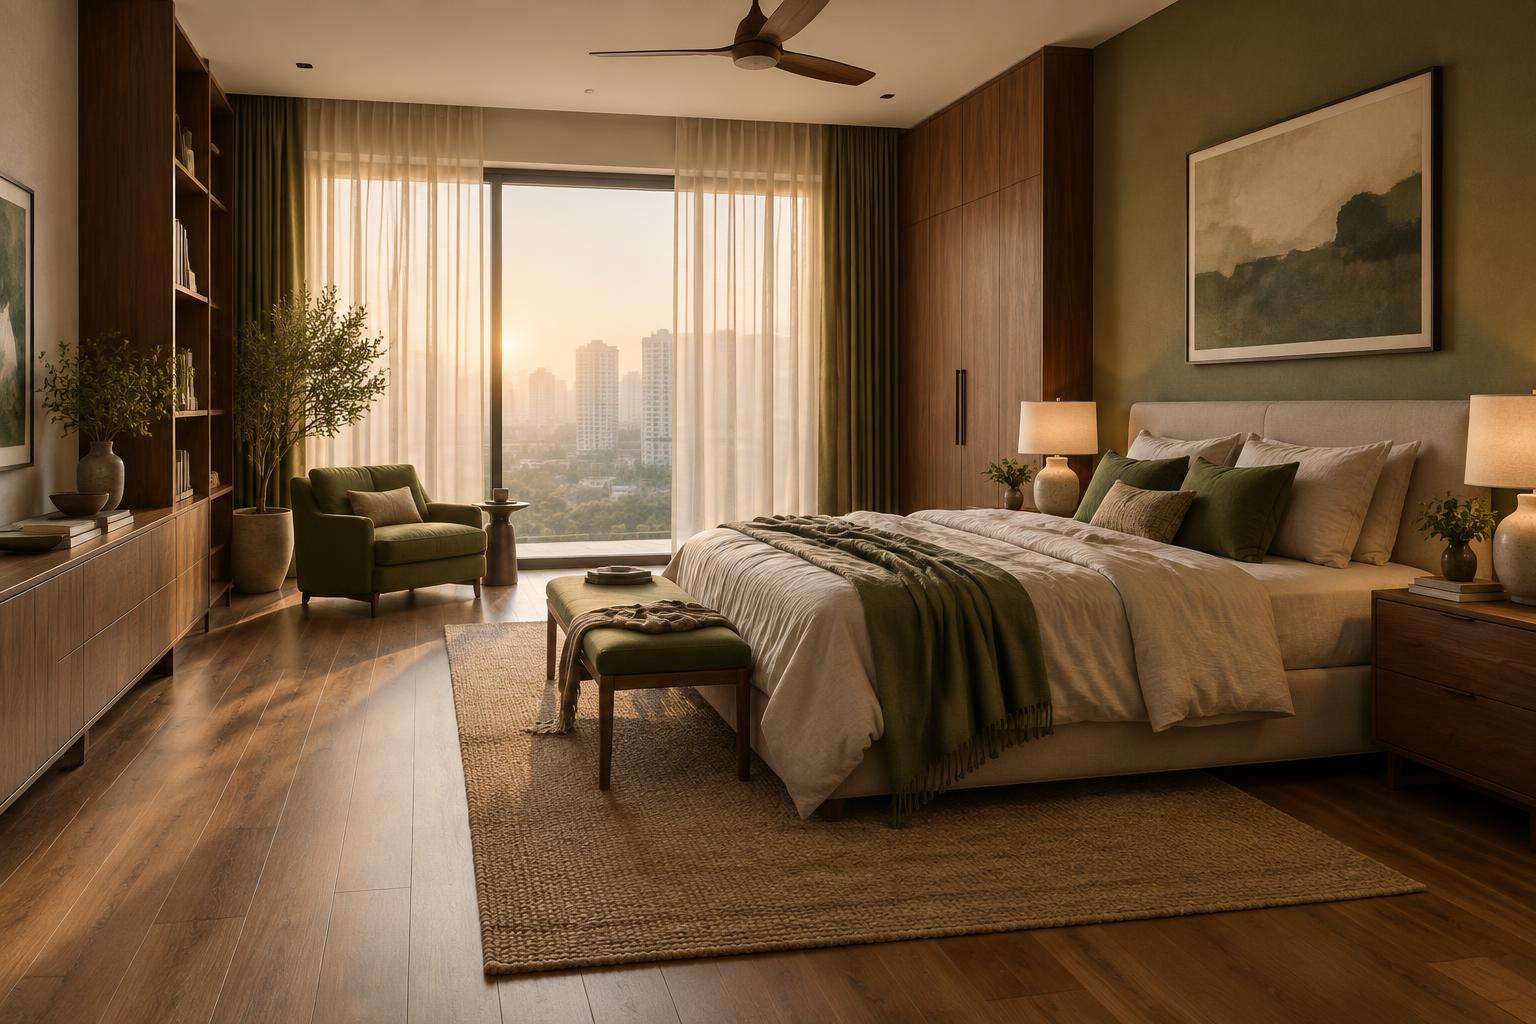
Bedrooms are where people overspend and then regret it. Once the bed, wardrobe and side tables are in, perhaps 40 percent of the floor is still visible, and most of that is seen at night under warm lamp light or first thing in the morning with bare feet. So the brief is warmth and calm, not drama. The tiles that satisfy that brief are a wood finish porcelain in a plank size such as 200x1200 mm, or a soft beige, sand or warm grey stone finish in 600x1200 mm, both in a matt or satin surface.
Wood finish tiles have improved so much in the last five years that the better ones are hard to tell from engineered oak until you kneel down, and unlike oak they shrug off a spilled glass of water and a wet monsoon month. Lay planks along the length of the room with joints staggered by a third of a plank, not by half, which is the pattern that looks least like a tiled floor. If the flat is running one tile throughout, a matt version of the living room tile in the bedrooms is a sensible compromise, and many ranges now come in both polished and matt from the same batch. Our bedroom surfaces page groups the finishes that work at this scale.
One practical point: bedroom floors in Noida flats are often laid last and by a second crew, so insist that the level matches the passage exactly. A 3 mm step at a bedroom door is invisible in daylight and a toe stubber at midnight.
Kitchen: stain resistance first, then size
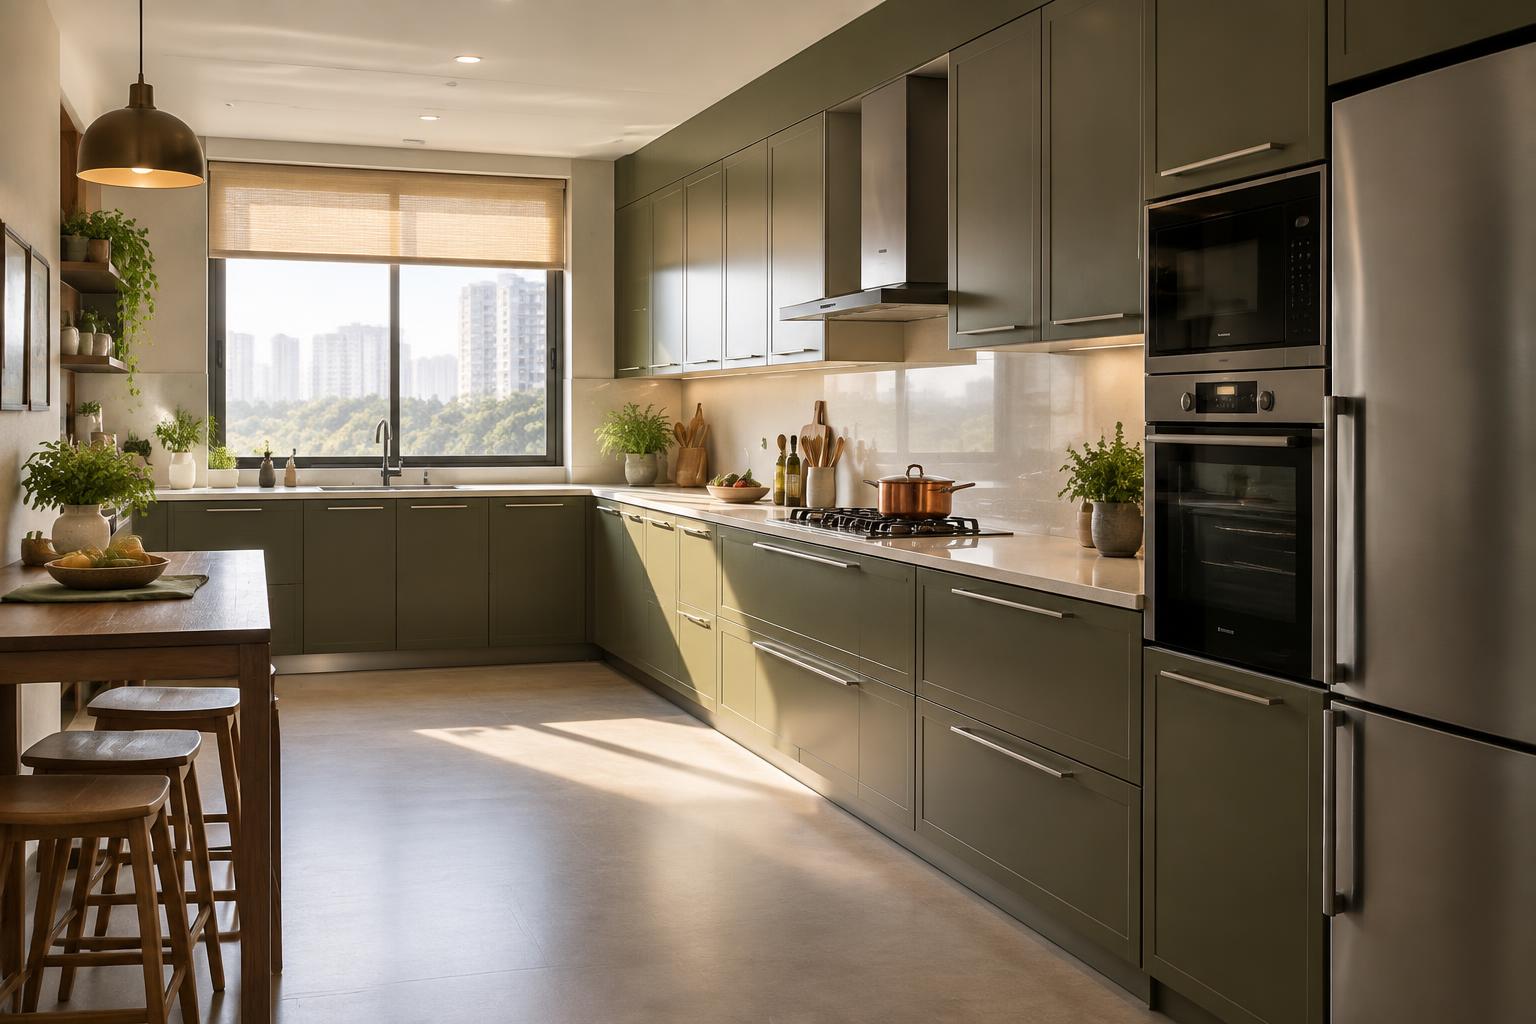
An Indian kitchen floor lives a harder life than any other floor in the flat. Tadka oil, turmeric, a kadhai set down on the floor to cool, a dropped steel plate, and a mop every single day. The tile has to be porcelain or full body vitrified with water absorption below 0.5 percent so that stains stay on the surface, and the surface has to be matt or satin so that a splash of water and oil does not turn the floor into a skating rink. High gloss kitchen floors are the most common regret we hear about, second only to white ones.
Size wise, 600x600 mm remains the workhorse because a kitchen of 80 to 120 sq ft with a U or L counter has a lot of cuts, and a smaller tile wastes less. 600x1200 mm works well in a parallel kitchen with a straight run between the counters, and it lines up neatly with a 600 mm deep counter. Colour should be a mid tone: a warm grey, a sand, a soft concrete look. Pale plain whites show every drop and dark charcoals show every grain of atta. If the kitchen opens onto the dining area, match the tone of the living tile but drop to a matt finish at the threshold, and the change will read as deliberate.
The countertop deserves a separate thought. A 12 mm porcelain slab worktop is now a serious rival to quartz in Delhi NCR because it does not scorch under a hot kadhai, does not stain from haldi, and the same slab can turn up the wall as a backsplash without a joint. It also pairs well with the Elica chimneys and hobs we stock, since a joint free surface behind the hob is far easier to keep clean. The combinations we show on the kitchen surfaces page carry floor, worktop and wall in one family.
Bathrooms, balconies, utility and the pooja room
Bathrooms, briefly
Bathroom floors have one rule that overrides every other: they must not be slippery when wet. That means a matt or structured porcelain tile with a slip rating of R10 in the dry zone and R11 in the shower, in 300x600 or 600x600 mm so the floor can fall towards the drain without ugly cuts. Walls can be glossy and large. The full treatment, including how to read anti skid ratings and what works in a small builder bathroom, is in our guide to the best bathroom tiles in India, so we will not repeat it here.
Balconies and the utility area
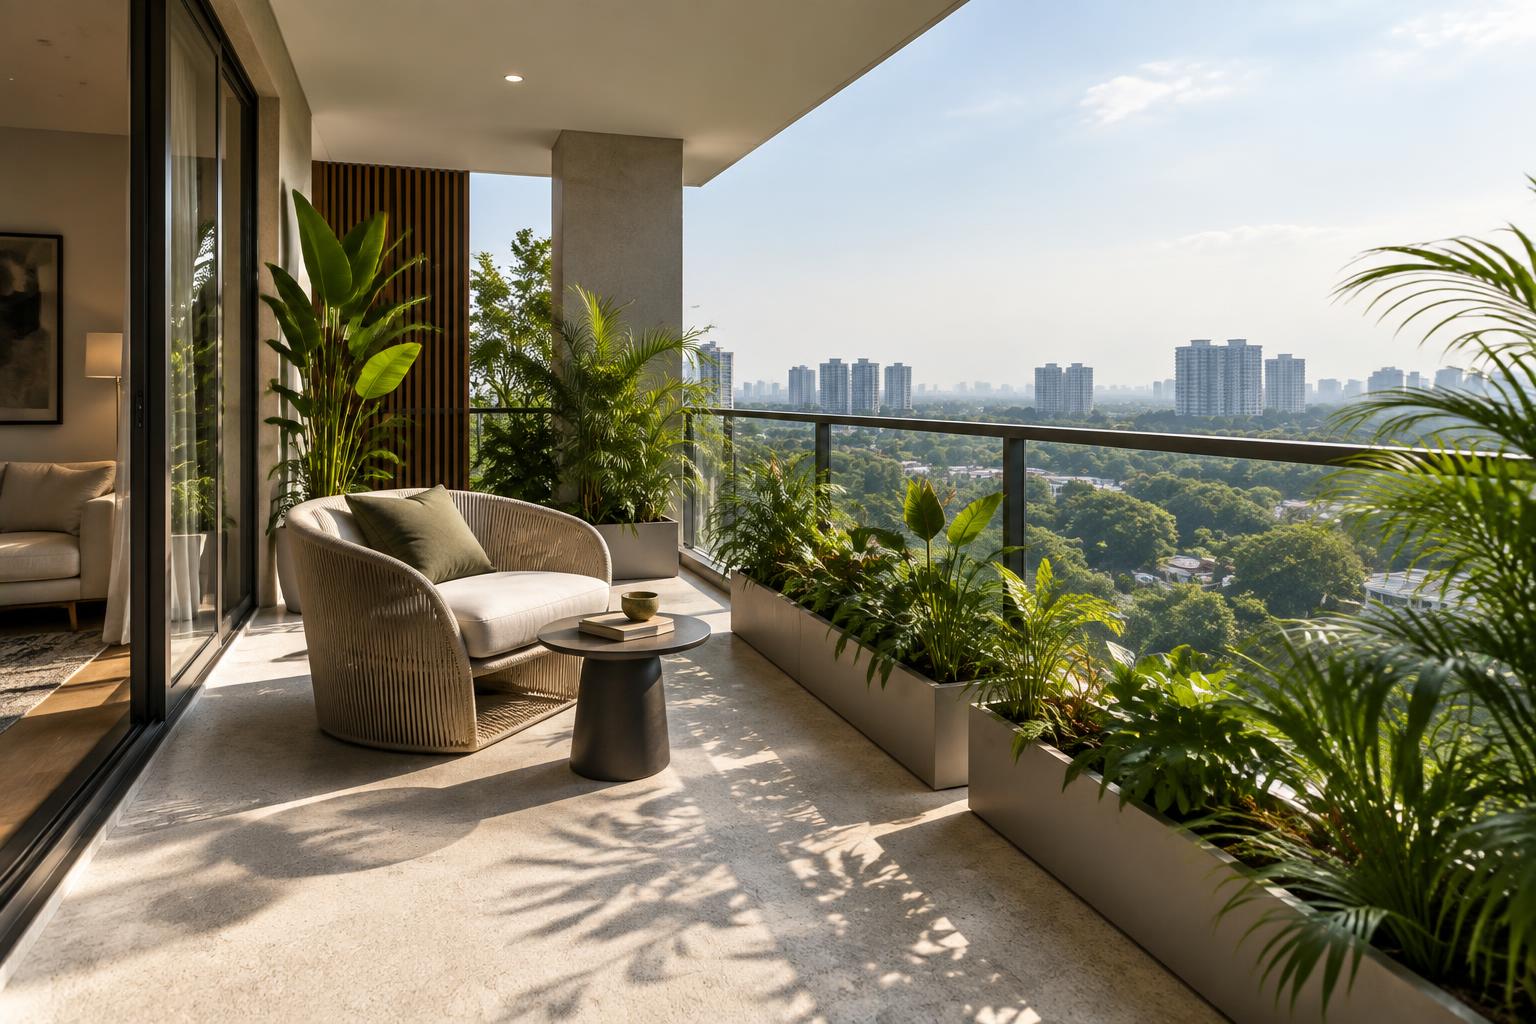
Balconies in Noida do not need frost proof tiles. What they need is heat tolerance, grip and a fall to the drain. A south or west facing balcony floor in a dark tile gets far too hot to stand on barefoot in May and June, and a dark polished tile is the worst of both worlds because it is also a mirror. Choose a light or mid tone porcelain with a structured or R11 anti skid surface in 300x300 or 600x600 mm, laid with a 3 mm joint and a fall of at least 1 in 100 towards the outlet. Porcelain does not absorb water, so monsoon rain and the RWA's pressure wash do it no harm, and the colour will not fade the way a ceramic glaze does after three summers.
The utility area behind the kitchen follows the same logic in a plainer form. It holds a washing machine, a bucket and a wet mop most of the time, so an anti skid 300x300 mm tile with a slightly larger joint and a proper fall is all that is needed. It is the one floor in the flat where spending more buys nothing. The outdoor and balcony collection covers both areas.
The pooja room
The pooja room in a Noida flat is usually a niche of 15 to 30 sq ft, and families want it to feel different from the rest of the home. A light marble finish tile is the usual answer, in ivory or a soft white with fine veining, either in 600x600 mm or as a single cut piece of slab so there are no joints to collect ghee, diya oil and kumkum. Keep the surface polished or satin rather than textured, because a textured tile holds the red and yellow stains that a wipe should remove. If the living room tile is already a light marble finish, carrying it into the pooja niche and stepping up the wall in the same material is the cleanest result.
Staircase and skirting
Duplex flats and builder floors have internal stairs, and the tile on them needs to survive chipped edges and daily traffic. Full body vitrified or full body porcelain is the right choice, because a chip on a full body tile shows the same colour underneath instead of a white ceramic base. Step tiles in 300x1200 mm with a grooved or bull nosed front edge, or a plain tile with an aluminium nosing profile, give grip where it matters. Match the riser to the tread in a lighter tone so the edge of each step is visible in low light.
Skirting is cut from the floor tile itself, usually 100 mm high, and it is included in the order rather than bought separately. Ask the mason to cut skirting from the wastage pieces first, and ask for the cut edge to face down so the factory edge is at the top. It is a small detail that separates a tidy job from an average one, and it costs nothing.
Colour, tone and the glossy versus matt question
North facing versus south facing flats
The compass direction of the living room changes which colours look right. A north facing living room receives soft, slightly cool light all day and no direct sun, which is comfortable in June but makes cool greys, blue whites and dark charcoals look tired by mid afternoon. In these rooms we steer towards warm tones: ivory, sand, beige, a warm greige, or a marble finish with gold and brown veining rather than grey. A satin or polished finish helps bounce what light there is. Many of the samples on our showroom wall have a note on the back saying "north facing" for this reason.
A south or west facing flat has the opposite problem. Direct sun for several hours a day washes out pale tones, heats dark tiles and turns a polished floor into glare between 2 and 5 PM. Here a cool grey, a soft concrete look or a mid tone stone finish in matt or satin sits comfortably, and the room still reads as bright because the sun is doing the work. East facing flats sit in between, with bright mornings and calm afternoons, and take almost any tone as long as the finish is not high gloss on the east wall side.
Whatever the direction, look at the tile flat on the floor and not held up against a wall, because a floor tile is seen at a raking angle and its colour shifts. And look at it next to the paint and the woodwork samples, since a warm beige floor beside a cool grey wardrobe laminate is the most common clash we are asked to fix after the fact.
Glossy or matt: the honest trade offs
Glossy tiles reflect light, make small rooms feel larger, are easy to wipe clean, and cost about the same as matt from the same range. Against that, they show scratches, footprints, dust and mop streaks, and they are slippery when wet, which matters near the balcony door in the monsoon and in any home with a grandparent or a toddler. Matt tiles hide wear, give grip and photograph with a quieter, more expensive look, but they absorb light, can look dull in a dim room, and a heavily textured matt is harder to mop. Satin and lappato finishes sit in the middle and are where most of our living room sales have moved in the last two years. The classification of surface types, along with water absorption and abrasion classes, follows IS 13006 published by the Bureau of Indian Standards, and the technical sheet of any decent tile will quote it.
Room by room: size, finish and budget band
The table below is the summary we sketch on the back of a floor plan during a first visit. Prices are material only, exclusive of GST at 18 percent, and they move with the Morbi factories and the exchange rate, so treat them as bands rather than quotes. Installed cost adds roughly Rs 35 to 90 per sq ft for adhesive, grout and labour depending on size, and our separate piece on tile prices per sq ft in Noida breaks that down line by line.
| Room | Recommended size (mm) | Finish | Tone | Material band (Rs per sq ft) |
|---|---|---|---|---|
| Living and dining | 800x1600, or 600x1200 under 150 sq ft | Satin, lappato or polished | Warm if north facing, cool or neutral if south facing | 110 to 220 for porcelain; 250 to 600 and above for imported slabs |
| Passage and entrance | Same as living | Same as living | Same as living | Same as living |
| Bedrooms | 600x1200, or 200x1200 wood finish planks | Matt or satin | Warm beige, sand, oak or walnut tones | 55 to 130 |
| Kitchen floor | 600x600, or 600x1200 in a parallel kitchen | Matt or satin, porcelain or full body | Mid tone grey, sand or concrete look | 50 to 120 |
| Kitchen countertop | 1200x2400 or 1600x3200 slab, 12 mm | Polished or satin | To match or contrast the shutters | 250 to 600 and above, plus fabrication |
| Bathroom floor | 300x600 or 600x600 | Matt, R10 dry zone, R11 shower | Mid tone, matched to the wall tile | 45 to 110 |
| Balcony and utility | 300x300 or 600x600 | Structured anti skid, R11 | Light or mid, never dark on a south or west face | 35 to 80 |
| Pooja room | 600x600 or a single slab piece | Polished or satin marble finish | Ivory, soft white, fine veining | 60 to 200 |
| Staircase | 300x1200 step tiles or cut full body | Matt with grooves or nosing | Lighter riser, mid tone tread | 60 to 140 plus profiles |
Two notes on reading the table. A family furnishing a 1,200 sq ft flat with 800x1600 mm porcelain in the living area and 600x1200 mm elsewhere will typically land between Rs 1.4 and 2.4 lakh on tile material alone, before adhesive and labour, and the living room is a third of that. And the cheapest line in the table, the balcony, is also the one that fails most often when a builder's leftover ceramic tile is used instead, so the saving there is small and the risk is real.
How to choose: the decision path
Take the floor plan and mark the direction the living room faces. Measure the longest run and count the cuts, which tells you whether the living area can carry 800x1600 mm or should settle on 600x1200 mm. Decide whether the flat is running one tile through the dry rooms or zoning the bedrooms, using the size of the flat and the budget as the guide, and remember that fewer tile types nearly always looks better. Choose the living room tile first, in a warm or cool family according to the compass direction, and in a satin or polished finish unless the room is drenched in afternoon sun. Then pick the bedroom tile as a matt cousin of the living tile or a wood finish plank, the kitchen tile as a mid tone matt in 600x600 or 600x1200 mm, and matt anti skid tiles for the bathrooms, balcony and utility area. Add 10 percent for wastage and skirting, and one spare carton per tile type.
Then stop reading and go and stand on the tiles. Every size and finish in the table is laid out full size under natural light at our Sector 9 showroom in Noida, with the samples arranged so that a north facing and a south facing choice can be compared side by side. Bring the plan, the paint shade card and a photograph of the kitchen shutters, and the whole flat can usually be settled in one sitting of about ninety minutes, with a room by room quantity list and an installed estimate to take home. That is a better afternoon than sixteen samples in a carry bag.
Frequently asked questions
Which tile size is best for a living room in a Noida flat?
For a living and dining area of 150 to 300 sq ft, 800x1600 mm gives the cleanest look with manageable wastage. Rooms under 150 sq ft or with many cuts are better in 600x1200 mm. Only open plan spaces above 300 sq ft justify 1200x2400 mm slabs on the floor.
Should I use the same floor tile in every room of the flat?
Use one tile through the living, dining, passage and bedrooms if you want the flat to feel larger and the budget is comfortable. Change the tile only where the use changes: matt anti skid in bathrooms, balconies and the utility area, and a stain resistant matt tile in the kitchen if the living tile is polished.
Are glossy or matt floor tiles better for a home?
Glossy tiles reflect light, brighten dim rooms and wipe clean quickly, but they show dust, scratches and footprints and are slippery when wet. Matt tiles hide wear, give grip and suit bright rooms, but absorb light. A sensible split is glossy or satin in living and bedrooms, matt everywhere that gets wet or greasy.
Which tiles are best for bedrooms?
Bedrooms want warmth underfoot and calm colour. A 600x1200 mm wood finish or soft beige matt tile is the usual choice, laid with the long side along the length of the room. Because furniture covers most of the floor, a mid range tile here frees budget for the living room.
What is the best floor tile for an Indian kitchen?
A matt or satin porcelain tile with low water absorption in 600x600 or 600x1200 mm, in a mid tone that hides turmeric and oil marks between cleans. Avoid high gloss on a kitchen floor because spilled water and oil make it slippery, and avoid pale plain whites that show every drop.
Which tiles should I use on a Noida balcony?
An anti skid porcelain tile rated R11 or with a structured surface, in 300x300 or 600x600 mm so the floor can slope to the drain. Frost is not a concern in Noida but heat is: a dark tile on a south or west facing balcony becomes too hot to stand on in May, so choose mid or light tones.
What colour floor tile suits a north facing flat?
North facing rooms in Noida get soft, slightly cool light all day, so warm tones such as ivory, sand, beige and warm grey look better than cold greys or blue whites, which turn dull. A light satin or glossy finish helps bounce the available light. South facing rooms can carry cooler greys and matt finishes without looking gloomy.
How much extra tile should I order for wastage and skirting?
Order 7 to 10 percent extra for a straight lay in 600x600 or 600x1200 mm, 10 to 15 percent for 800x1600 mm and larger or for diagonal patterns, and keep one unopened carton for future repairs. Skirting is usually cut from the same tile, so include its running metres when you calculate the order.
Bring the floor plan, leave with the whole flat decided. World of Tile lays out living, bedroom, kitchen, bathroom and balcony tiles full size under natural light at A/17, Sector 9, Noida, open every day from 10:30 AM to 8:00 PM. We will mark up sizes, finishes and quantities room by room and give you an installed estimate on the spot.
Plan a showroom visit Message on WhatsApp