
Hall Floor Tiles Design: Six Choices to Make Before You Buy
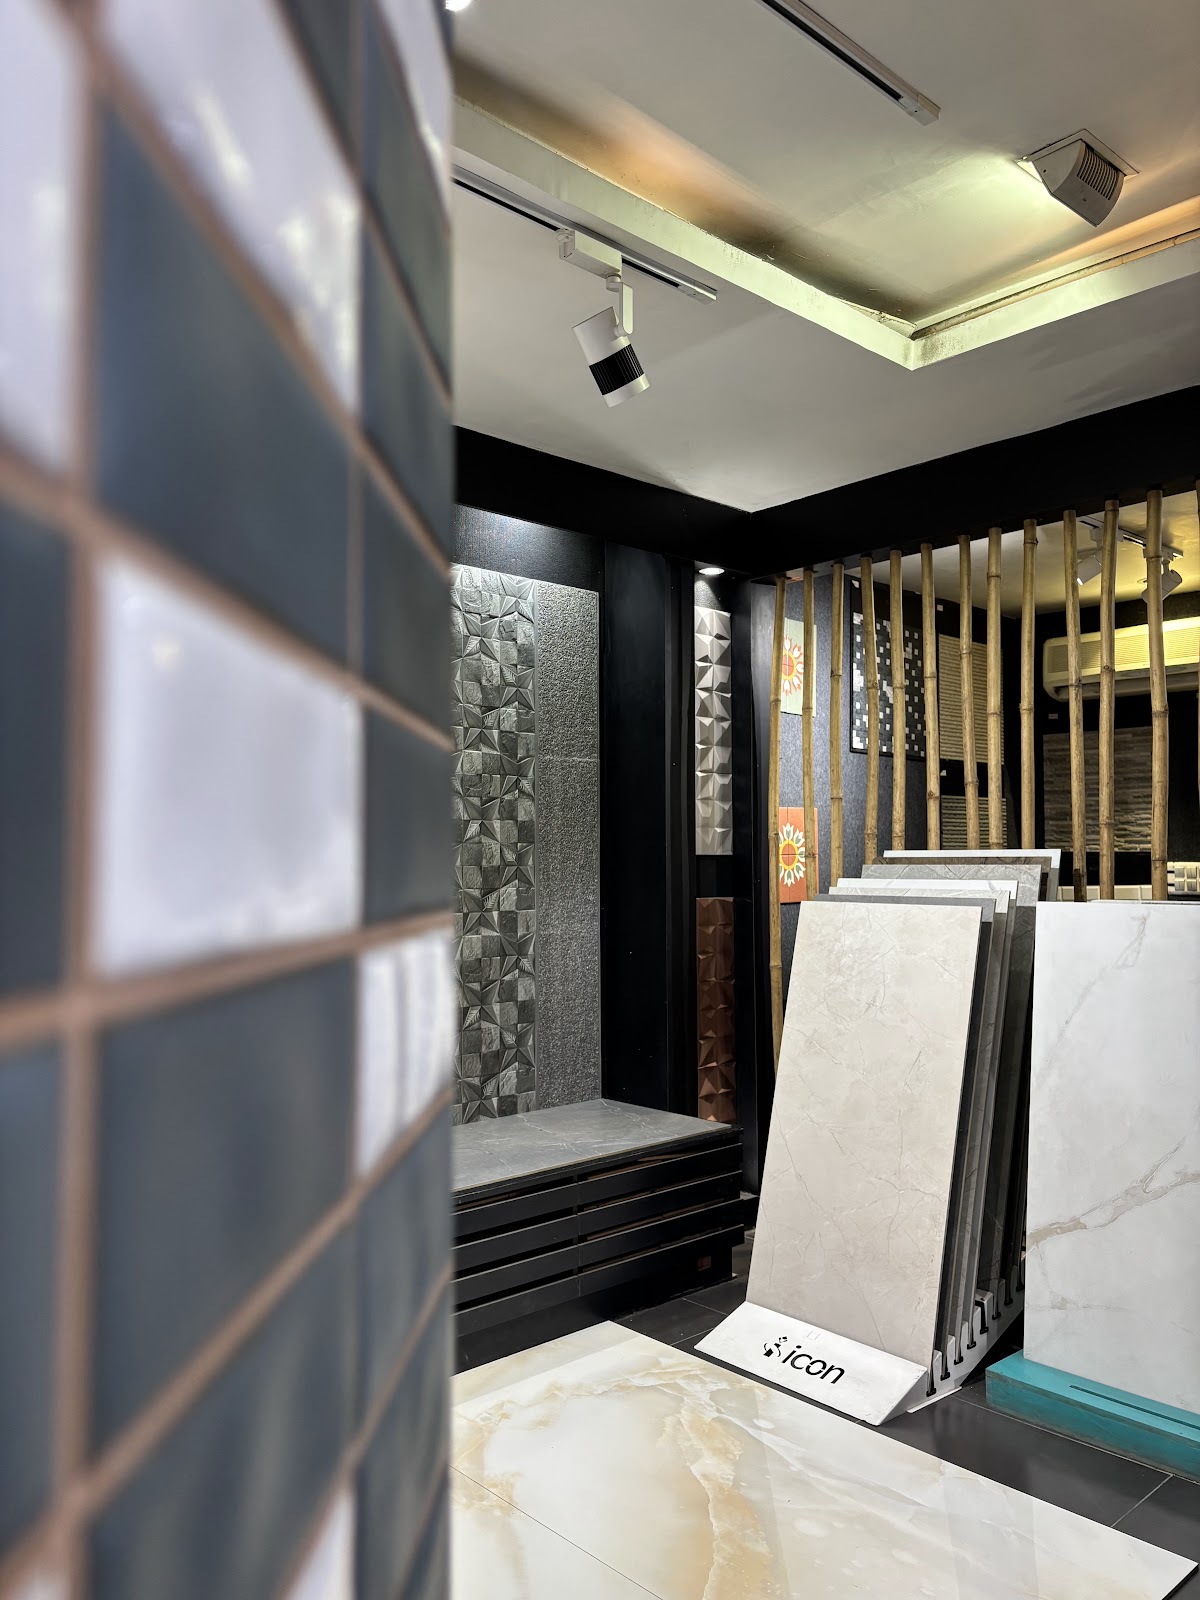
Which tile goes in the hall? It is the floor every guest crosses and the one you see from the sofa every evening, so a wrong choice stays with you for years. Lifting a hall floor means emptying the room, breaking out the old tile and living with dust for a week. Most regret with a hall floor tiles design is not about colour at all. It is a glossy surface that shows every footprint, a pattern that fights the furniture, or small tiles that turn a big room into a grid. This guide takes the six decisions in the order they should be made, with the tile to ask for at each step.
Hall floor tiles design in five lines
- Size: 600x1200 for most 2 and 3 BHK halls; 800x1600 or larger for long, open rooms.
- Finish: satin or matt hides footprints and dust; high gloss bounces light but shows everything.
- Colour: light tones for small or north-facing halls; dark floors only with good daylight.
- Pattern: keep the field plain and put pattern in one place, such as a rug inset or a border.
- Laying: long side along the longest wall, start from the centre, level every joint.
Jump to: Size | Finish | Colour and light | Layout | Rug inset | Samples | Which floor suits your hall | FAQs
1. Size first: go bigger than you think
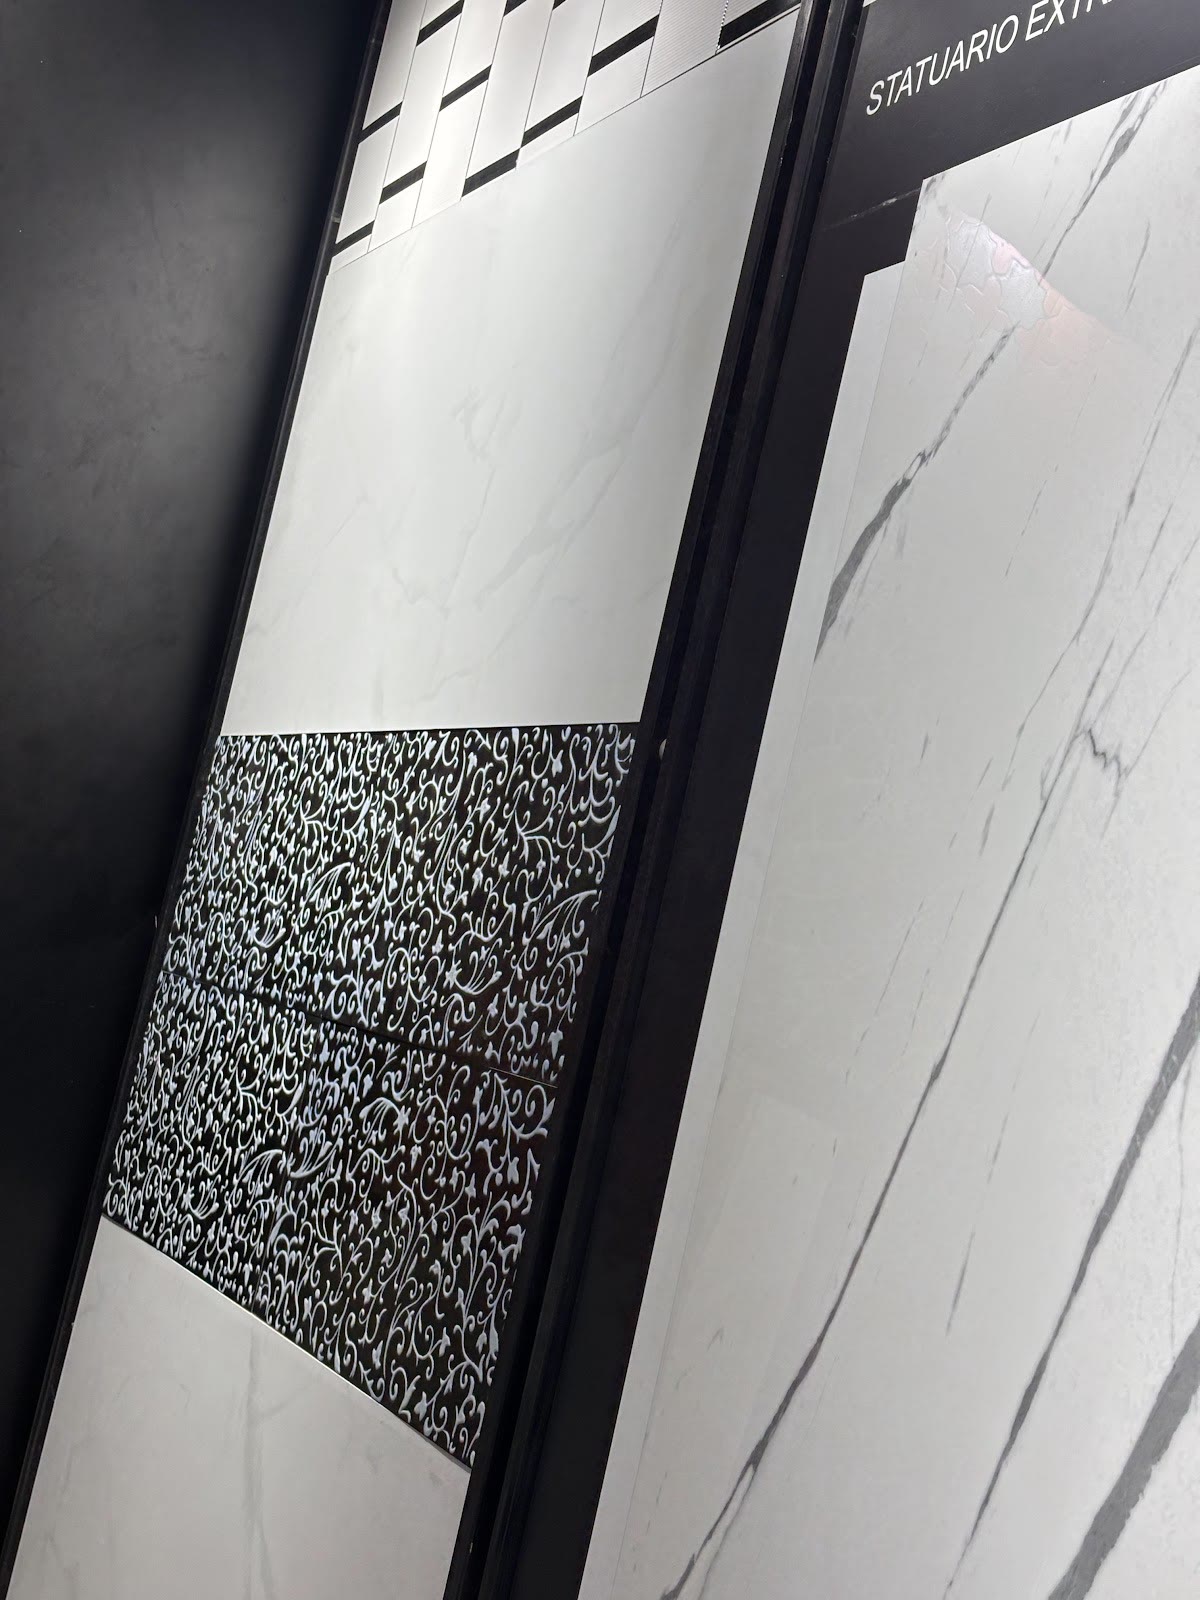
Size decides how busy the floor looks before colour or pattern even come in. A 14 by 18 ft hall laid in 600x600 tiles has about a third more grout line than the same hall in 600x1200, and nearly twice as much as in 800x1600. Fewer lines read as one calm surface, and that matters more in a hall than in any other room because you see the whole floor at once. Get the size right and almost any hall floor tiles design looks calmer.
For most 2 and 3 BHK flats in Noida and Delhi NCR, 600x1200 is the safe pick. Long, open halls that run into the dining area can take 800x1600 or the slab sizes in our big size tiles in Noida range. Smaller tiles still have a place: a hall full of columns, doorways and angled walls wastes less with 600x600. If you are weighing slabs, read what to know before choosing slabs first, because the base has to be much flatter.
2. Glossy or matt: the finish you will live with
Finish is the part of a hall floor tiles design you notice every day, not just on the day it is laid. High gloss is what most families ask for, and it does lift a dim hall. The catch is daily life. A polished floor shows footprints, dust and the haze left by a damp mop within hours, and grit from the entrance leaves fine scratches over time. A satin or soft matt finish hides all three and still reflects some light.
Our view: if the hall opens straight from the main door or a balcony, choose satin or matt. Keep high gloss for halls that sit deeper in the flat, away from outdoor dust. Most good living room floor tiles design ranges come in both finishes, so you can keep the same look and change only the surface.
3. Colour and light in a Noida hall
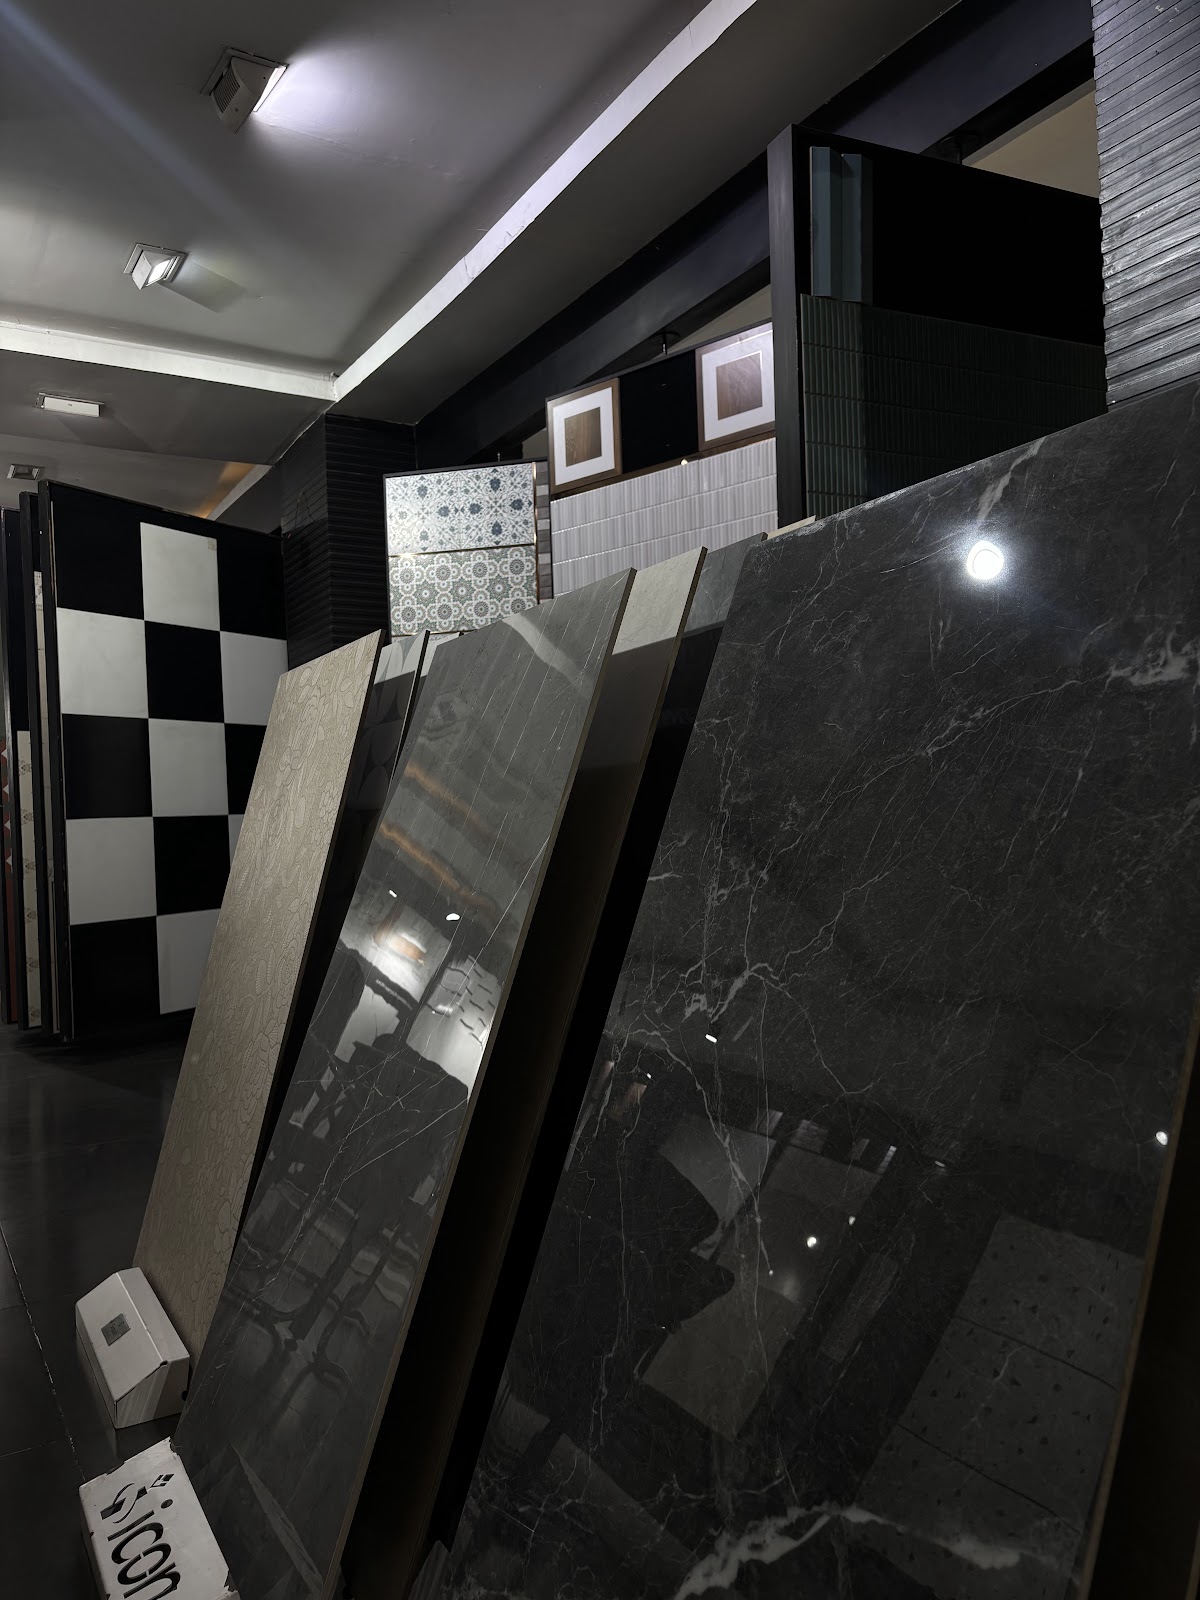
Colour is where a hall floor tiles design most often goes wrong in a dim flat. Light tones make a hall feel bigger and forgive dust. White, ivory and soft beige marble finishes are the default for good reason, especially in north-facing flats and halls with one window. Warm whites suit 3000 K bulbs; cooler greys look best under neutral 4000 K light.
Dark floors are a different decision. A black or charcoal marble look grounds a large, bright hall with tall windows, and it looks expensive. In a small or dim room it swallows light and shows every speck of dust and water mark. If you love a dark stone, try it as a border or a rug inset first. Our marble finish porcelain tiles run from near-white to deep black, so you can compare the two ends side by side.
4. Pattern and layout: where a hall floor tiles design gets personal
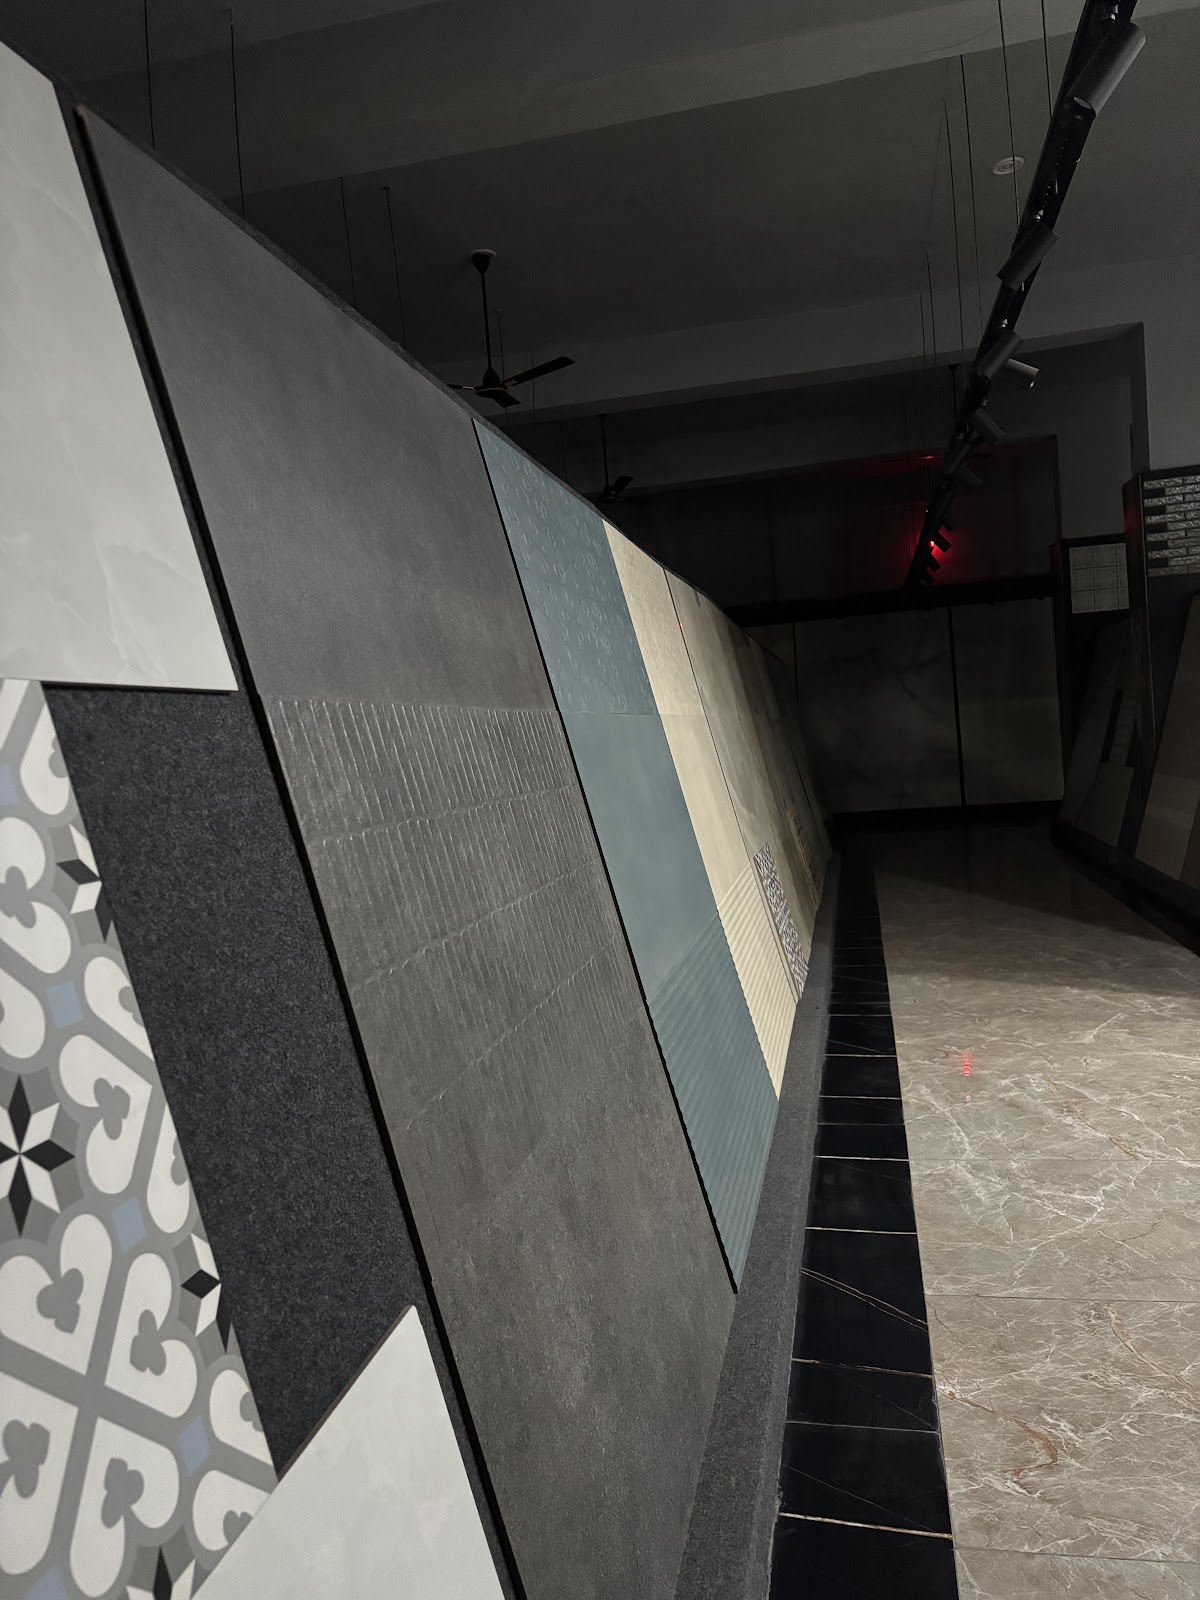
The same tile can look completely different depending on how it is laid. Rectangular tiles laid with the long side along the longest wall stretch the room. Laid across, they make a long, narrow hall feel wider. A straight lay is calmest and wastes least; a diagonal or herringbone lay adds movement but needs 15 to 20 percent extra tile instead of the usual 5 to 10.
A modern living hall floor tiles design usually keeps the field plain: a large marble, concrete or wood look in one colour. Pattern comes in once, at the entrance, under the dining table or as a border. Ask for one pattern per room, not one per corner. If you are still deciding between bodies, the room by room floor guide explains where porcelain, PGVT and GVT each make sense.
5. A rug in tile: the centre inset
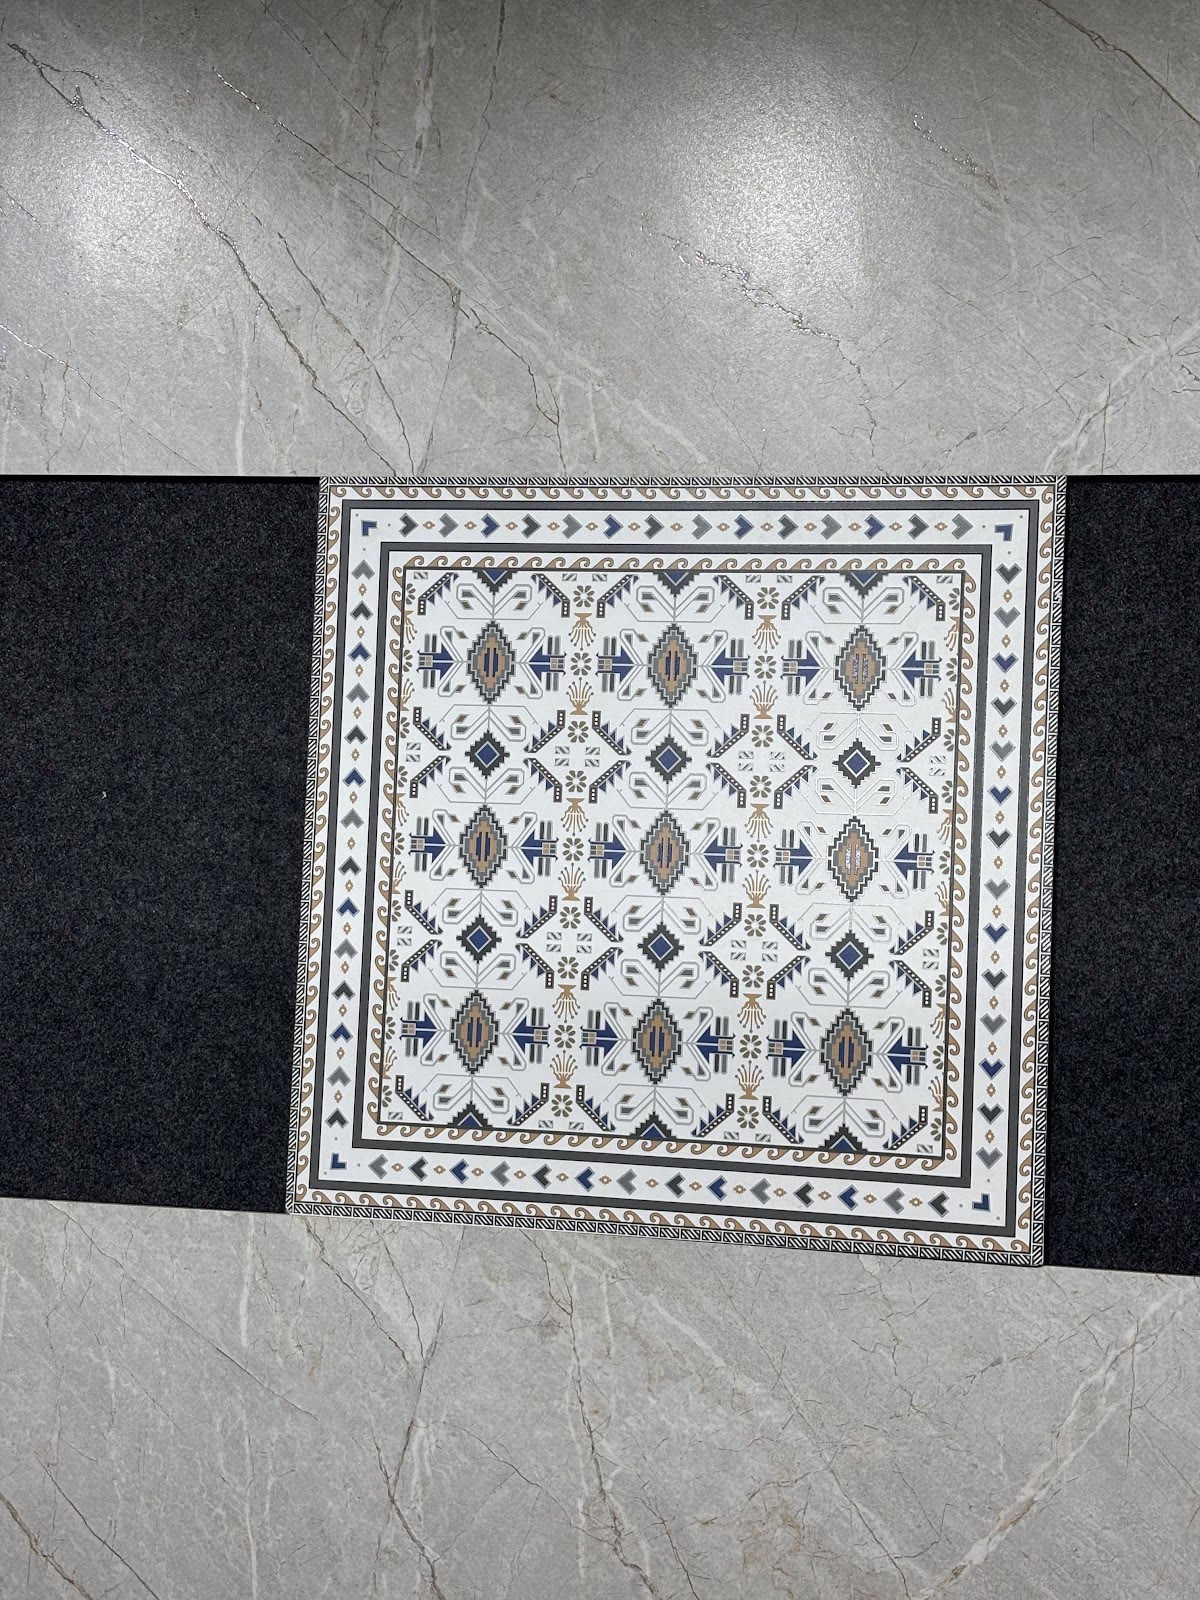
If you want a traditional touch without a carpet that collects dust, a tile rug is the answer. A patterned panel with its own border sits in the middle of the hall or under the dining table, framed by the main floor tile. It gives a house hall floor tiles design a centre of gravity and stays easy to mop.
Plan it with the furniture, not the room. Measure where the sofa and centre table will sit, then size the inset so its border shows around the table. A rug that ends under a sofa leg looks like a mistake. Ask the tiler to dry-lay the panel and border before fixing, so the cuts land at the edges of the room and not around the rug.
6. Compare samples on the floor, not on the wall
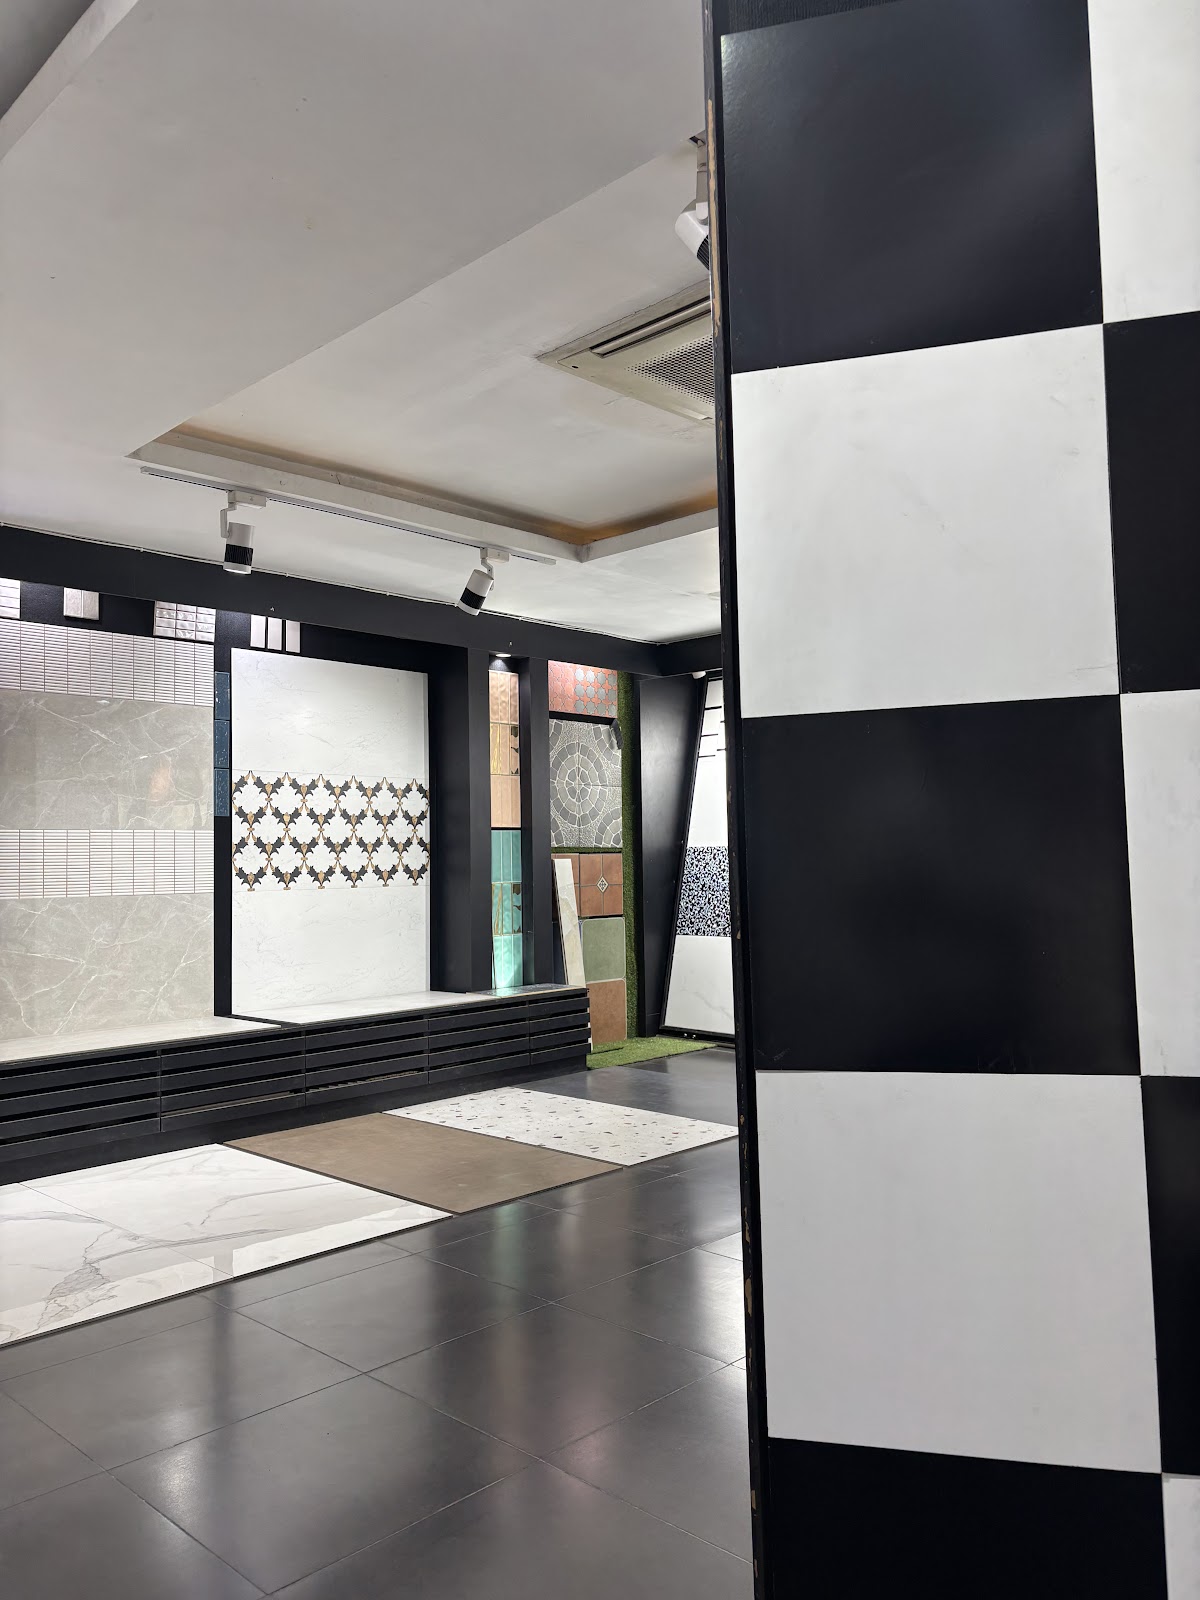
A tile standing upright under spotlights is not how you will see it at home. Lay two or three shortlisted floor tiles for hall use flat on the ground, side by side, and look at them from standing height and from a few metres back. That is when a busy vein, a colour shift between pieces or too much shine shows up.
Laying samples flat is the cheapest way to test a hall floor tiles design before you commit. Take a photo of your hall at the time of day you use it most and compare it with the samples. If you can, take one piece home and leave it on the floor for a day. Porcelain and glazed vitrified tiles are both fired, low-absorption bodies, so what decides the result in a hall is mostly size, finish and how the pieces sit together.
Which hall floor tiles design suits your room
Use this table to match a hall floor tiles design to the room you actually have.
| Your hall | Tile to ask for | Finish | Layout |
|---|---|---|---|
| Small, under 150 sq ft | 600x1200 white or ivory marble finish | Satin or high gloss | Straight, long side along the longest wall |
| Standard 2 or 3 BHK hall | 600x1200 or 800x1600 marble or stone look | Satin | Straight, with a rug inset if wanted |
| Long hall opening to dining | 800x1600 or larger slabs | Satin or matt | Continuous, no threshold strips |
| Large and bright, tall windows | Dark marble look or concrete look | Matt | Straight or a wide border |
| Opens from the main door or balcony | Stone, concrete or wood look | Matt | Straight, entrance mat zone |
| Many columns and doorways | 600x600 in a plain tone | Satin | Straight, cuts planned at the edges |
Prices move season to season; see our tile price per sq ft in Noida guide.
Laying details that make or break the floor
Even a well-chosen hall floor tiles design fails if it is laid badly. Ask your contractor for these five things in writing.
- Start from the centre. Snap lines through the middle of the hall so cut pieces end up at the walls, under skirting, not at the door.
- Level every joint. Large tiles show the smallest step between pieces. Ask for levelling clips and full adhesive cover, not cement dabs.
- Keep joints tight and even. 2 to 3 mm on rectified tiles, in a grout colour close to the tile.
- Leave a gap at the walls. A small movement gap hidden by the skirting stops tiles lifting in summer heat.
- Carry the floor through. If the hall and dining share one space, use one tile across both, with no threshold strip.
The best hall floor tiles design comes down to three choices in order: the size, then the finish, then one feature. Get those right and the rest is detail.
Frequently asked questions
Which floor tiles are best for a hall?
For most Indian halls, a large porcelain or glazed vitrified tile in a light, low-pattern finish works best. A size of 600x1200 or larger keeps grout lines few, and a satin or matt surface hides footprints better than high gloss. Choose the body by traffic, then the look by light.
What is the best tile size for a living room?
For a typical 2 or 3 BHK hall, 600x1200 is the safe choice, and 800x1600 suits halls with long, open runs. Use 600x600 only where the room has many corners, columns or doorways, because large tiles waste more when cut. The bigger the tile, the flatter the base must be.
Which floor tiles suit a small living room?
Light, large tiles with tight joints make a small living room look bigger. A white or ivory marble finish in 600x1200, laid with its long side along the longest wall, gives a calm floor for small living room floor tiles design. Keep pattern to a rug or border, not the whole floor.
Which tiles are best for a modern living hall?
Modern halls usually suit plain large formats: soft white marble finishes, concrete looks or warm wood looks, in satin or matt. One feature, such as a rug inset or a single patterned band, keeps the floor modern without looking busy.
Are marble finish tiles good for a hall floor?
Yes. Marble finish porcelain gives the look of stone without the polishing and staining that natural marble needs. For a marble hall floor tiles design, pick a finish where the veining runs in one direction and ask to see several pieces together to check how the pattern repeats.
Are 3D floor tiles a good idea for a hall?
Use them sparingly. Printed 3D effects look striking in a photo but can feel tiring across a whole hall and some people find them disorienting underfoot. If you like the effect, keep it to a small inset or an entrance panel and keep the rest of the hall floor tiles design plain.
See hall floors at full size. Bring your hall measurements and a photo of the room to World of Tile at A/17, Sector 9, Noida, open every day from 10:30 AM to 8:00 PM. Ask to see two or three options laid flat on the floor so you can compare them before you decide. Browse living room surfaces before you come.
Plan a showroom visit Message on WhatsApp